PROJECTS
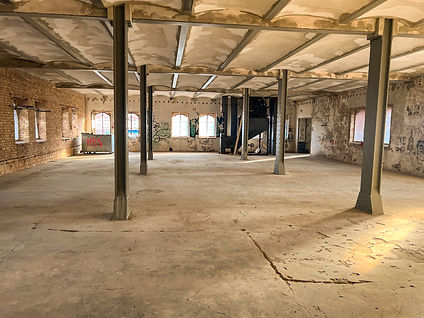
We transform ambitious ideas into carefully executed developments, combining experience, strategic thinking, and a strong sense for design and context. We honor and preserve the historic structure.


JOLI
COEUR
When we started working on this project we immediately decided to use the original essence of this 32,000 m² property of an old abandoned hospital, and create a peaceful place where both body and soul can be taken care of. The result – a luxurious and unique apartment complex in the living heart of Charlottenburg – Berlin.


METROPOL
PARK
Imagine a historic administrative landmark, meticulously restored and transformed into an exclusive residential sanctuary of 200 bespoke lofts. Across 30,000 m² of living history, this is your opportunity to embrace a vibrant, contemporary lifestyle right in the breathtaking heart of Berlin.


AM
SCHLOSSPARK
A landmark transformation in Berlin-Charlottenburg: the northern sector of the historic former Max-Bürger hospital has been masterfully developed into a prime residential project. Featuring 12 contemporary buildings with nearly 600 apartments. We successfully advanced the project to the point of building permit approval, ensured the site was fully prepared for development, and divested it to the institutional investor.


EMBASSY
Situated just east of the Metropol Park project, The Embassy features several new buildings comprising over 140 premier residential units, complemented by a underground parking garage in a prime Berlin location. We successfully advanced the project to the point of building permit approval, ensured the site was fully prepared for development, and divested the asset to a transaction partner.


FRANKFURTER
ALLEE
NORD & SÜD
These unique, heritage-listed buildings represent a significant piece of Berlin’s history, marking the conclusion of the Stalinist architecture along Karl-Marx-Allee. The historic property was thoughtfully modernized – updating all building services, restoring the facades under preservation guidelines, and creating expansive new penthouses. Following this successful conversion into condominiums, all units were successfully sold to the market.


HAARLEMER
STRASSE
Perfectly situated in a well-connected location in Berlin-Neukölln, the project comprises eight distinct buildings set within a spacious green area. The development features a total of 175 compact apartments designed for temporary housing, alongside dedicated community spaces and educational facilities. The entire complex is fully leased to the public sector.

BUDAPEST
360°
Situated directly on the banks of the Danube River, this major project development represents a groundbreaking approach to large-scale urban design. The master plan for this new district spans a monumental gross floor area of approximately 500,000 m². Exceptional architectural synergy and sophisticated planning formed the core of this ambitious waterfront concept.


BUDAPEST R66
When we discovered this extraordinary property in the heart of Budapest’s most vibrant neighborhood district 7, its future was immediate. The historic estate is being transformed into a prestigious mixed-use destination, featuring a 5-star hotel and exclusive apartments.

STADTEINGANG
WEST
Spanning a monumental 160,000 m² of land right next to the city's convention center, Messe Berlin, this visionary project development introduces a pioneering, mixed-use urban district. The master plan seamlessly integrates advanced co-living spaces, high-standard commercial environments, and rich social infrastructure into a dynamic new hub. As the absolute centerpiece of the prestigious Stadteingang West – one of the State of Berlin's most significant flagship developments – the project will set a benchmark for large-scale city design. Following its strategic planning phase, the landmark project has been successfully divested to an institutional investor.

SKY TERMINAL
BERLIN
Spanning a 42,000 m² plot in a well-connected urban location in Berlin, this site is currently developed with temporary buildings that are fully leased. In the meantime, extensive planning is already underway for the site's future transformation. The master plan designs a comprehensive new development, paving the way for a modern, mixed-use residential and commercial district.

AUGSBURG
With a gross floor area of roughly 25,000 m², this project involved the complex regeneration of the prominent shopping centre at the main train station in Augsburg, Bavaria complemented by an integrated office building. We successfully steered the asset through all critical phases to deliver a modernized commercial hub to the people.


CORFU
ALIPA
Located on a prime waterfront site, this project development encompasses both the operation and future expansion of the harbour covering an area of approximately 20,000 m². The concept is tailored to meet the growing demands of high-end tourism, integrating professional maritime operations with modern visitor amenities. By optimizing the existing infrastructure, the development creates a seamless blend of nautical functionality and leisure spaces. The project serves as a key driver for the area's tourism sector, positioning the port as a modern maritime hub.


BÄRENQUELL
This visionary urban development on the banks of the Spree River breathes new life into a historic brewery landmark. Combining a strong mix of protected heritage structures and modern new builds, bärenquell is designed as an integrated hub for art, science, and cross-industry innovation. Its strategic location near the Adlershof innovation campus anchors it within Berlin’s most dynamic growth zone. The finished quarter will offer an exceptional platform for working, researching, and socializing.